Summer Solar Gain
Solar radiation passes through glazing, creating intense temperatures that can make the room uncomfortable during hot summer afternoons.

Explore discreet systems designed to provide comfortable indoor temperatures without traditional external condenser units.
Traditional split air conditioning requires an outdoor condenser unit, connected to indoor units by refrigerant pipework. Split systems also mean you cant cool one room whilst heating another, Our units work independently of each other offering Total Flexibility.
Our self-contained integrated systems incorporate the cooling and heating mechanisms inside a single sleek indoor casing. On the outside wall, two circular core vents (typically 162mm or 200mm diameter, depending on the model) are fitted with discreet exterior grilles.
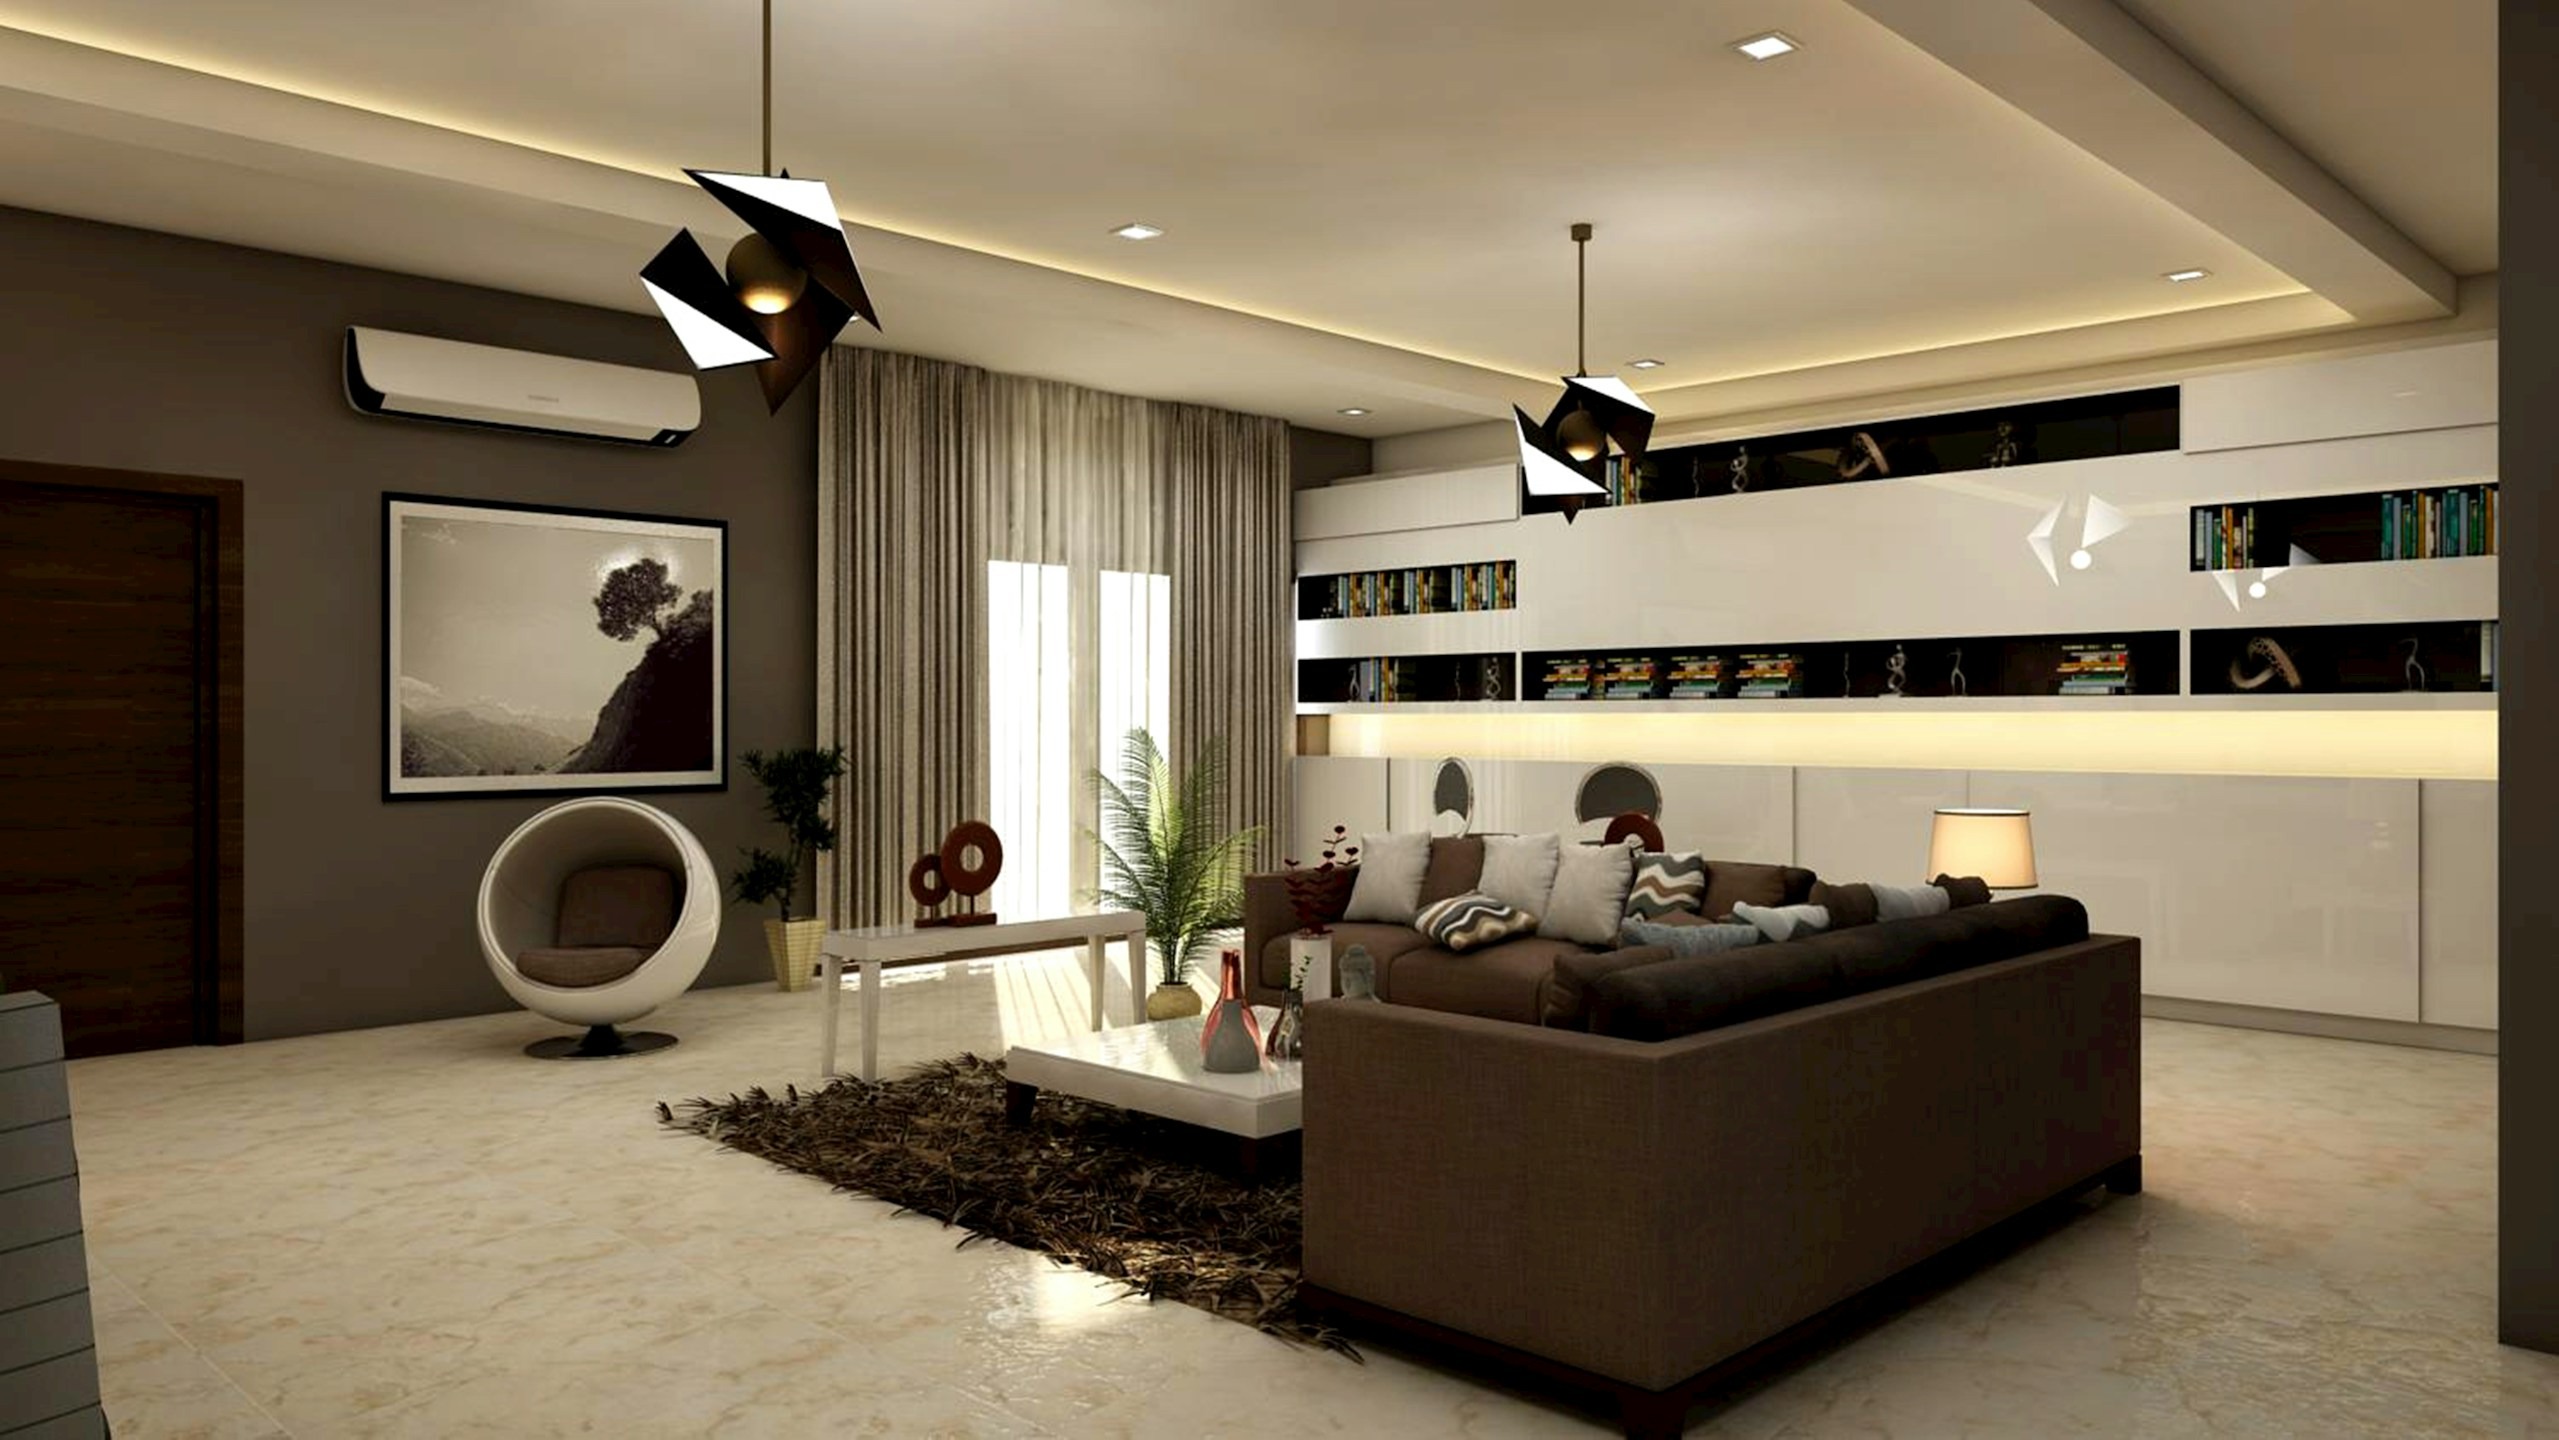
Survey Consideration: Suitability requires an appropriate external perimeter wall capable of core drilling. A comprehensive survey confirms wall thickness, structural integrity, and acoustic suitability.
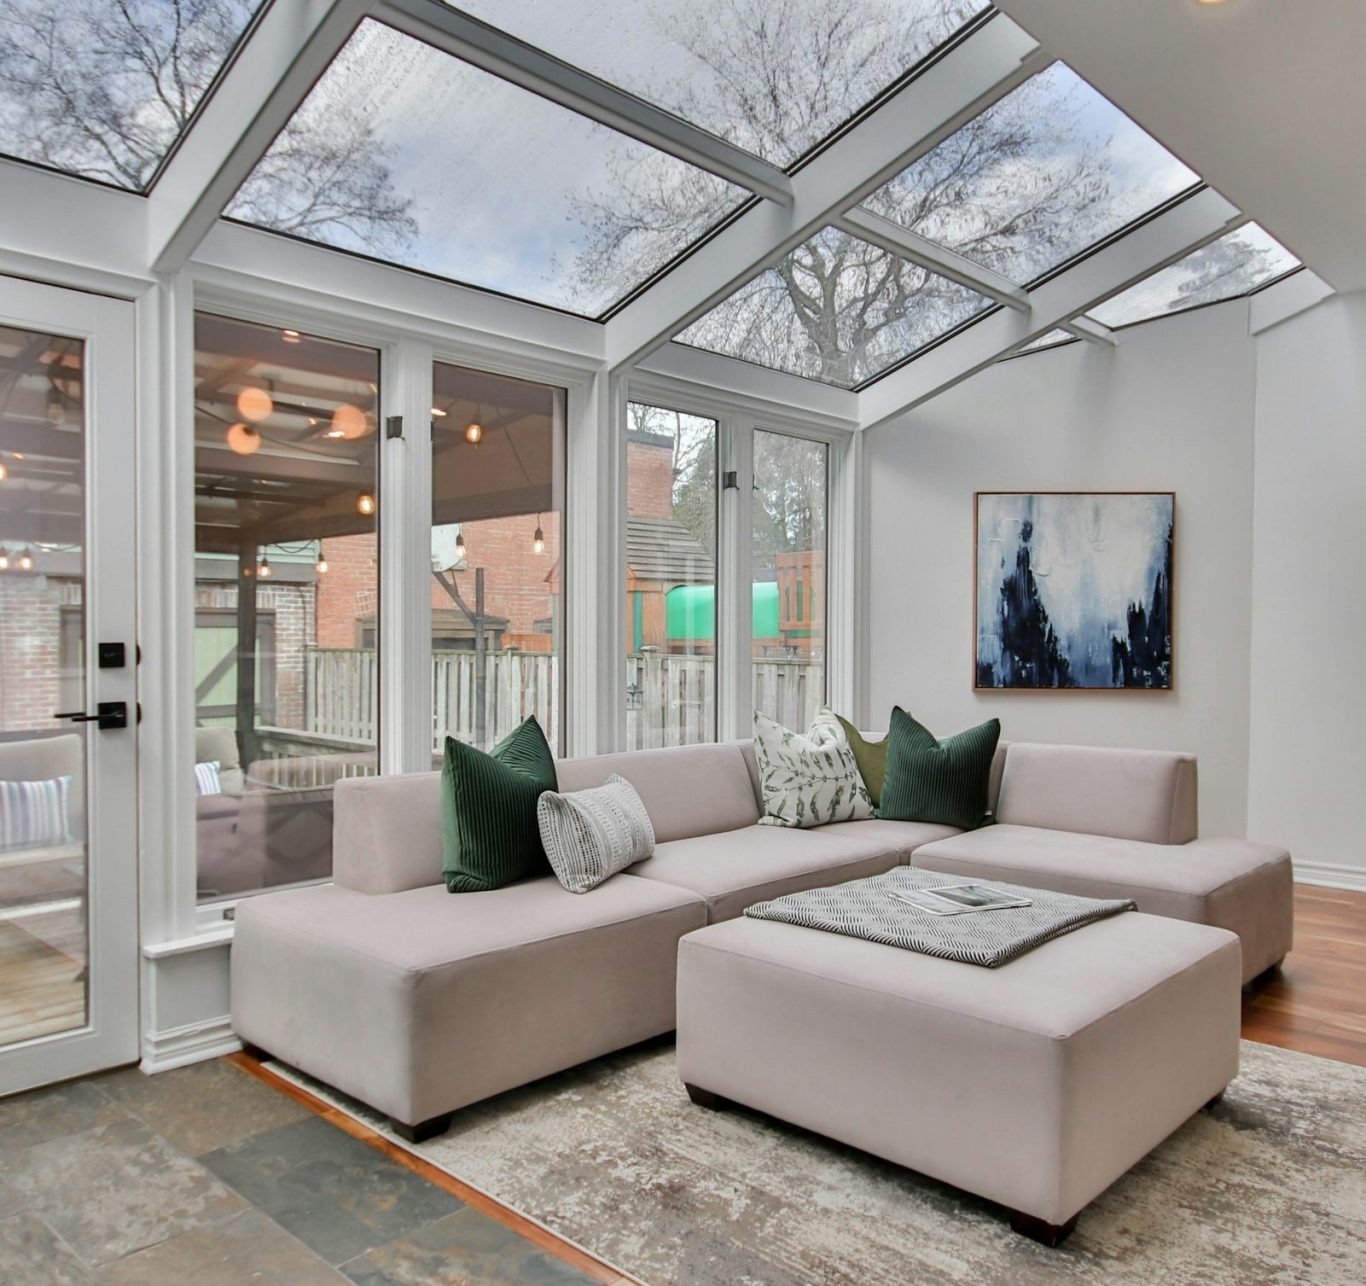
Year-Round Usability: The right climate control system can help make your conservatory more comfortable in both summer and winter.
Conservatories are beloved for their natural light and panoramic garden views, but their extensive glass surfaces present significant thermal challenges throughout the British year.
Solar radiation passes through glazing, creating intense temperatures that can make the room uncomfortable during hot summer afternoons.
Extensive glazing can allow heat to escape quickly, meaning standard central heating may struggle to maintain comfortable temperatures during colder months.
Our conservatory climate control solutions are selected to suit the changing temperatures of glazed structures. Where appropriate, low-wall Integrated units can be mounted onto suitable dwarf masonry walls, providing cooling during summer and heat pump warmth in winter.
Arrange a Conservatory SurveySelf-contained climate control provides elegant solutions across a wide variety of residential rooms where traditional condensers are impractical.
Standalone cedar or composite garden buildings often overheat rapidly under summer sunshine. Suitable integrated systems can provide both cooling and supplementary winter heating.
Leaseholders frequently face restrictions on external condenser units. Internal Integrated systems requiring discreet wall vents may offer a practical alternative, subject to building permissions.
Maintain a more comfortable working environment with discreet climate control. Suitable cooling systems can help reduce discomfort caused by stuffy, overheated rooms.
Attic conversions and south-facing master bedrooms can trap intense roof heat. Discreet climate control helps create more comfortable sleeping conditions during warm summer nights.
* Note: Property suitability varies depending on wall depth, cavity materials, and external airflow clearance.
An objective look at how self-contained Integrated systems compare with traditional split systems.
| Feature / Consideration | Integrated System (No Outdoor Unit) | Traditional Split System |
|---|---|---|
| External Appearance | Two small flush wall vents (typically 162mm or 200mm, depending on the model). No external condenser box or bulky outdoor ducting. | Requires an outdoor condenser unit, typically installed on an exterior wall, patio slab, balcony or other suitable location, together with external pipework and casing. |
| Pipework & Trunking | No external refrigerant pipework connecting separate indoor and outdoor units. The main refrigeration components remain inside the self-contained unit. | Refrigerant pipework connects indoor and outdoor units, requiring external casing and trunking along the building facade. |
| Leasehold & Planning Suitability | A practical alternative where outdoor condenser units are restricted. Wall vents can still require landlord, freeholder or planning approval. | Outdoor equipment may be restricted by leasehold agreements, conservation requirements or planning conditions. |
| Installation Considerations | Typically requires two external core openings through a suitable perimeter wall, together with appropriate electrical connections and condensate management. | Requires suitable outdoor mounting, refrigerant pipework, electrical connections and installation by appropriately qualified F-gas engineers. |
| Survey Requirements | Climate Select's approximately 90-minute property survey assesses wall construction, room size, glazing and suitable airflow paths. | No Survey Undertaken. Typical assessment based on room size, pipework routes and cheap models. |
| Environmental Considerations | Our Integrated systems feature factory-sealed refrigerant circuits, eliminating the need for external refrigerant pipework connections between separate indoor and outdoor units. | Traditional split systems use refrigerants that can have an environmental impact if released. Refrigerant leaks can occur at external pipework joints and connections, particularly if damaged or incorrectly installed. |
We adapt to how you want your project completed — whether a full turnkey service or supply-only arrangements.
Our recommended route for complete peace of mind. Experienced, tidy engineers handle core-drilling, external weather grilles, mounting, and commissioning, leaving your room neat and fully operational.
If you have an experienced builder already on-site or possess competent DIY masonry skills, we supply the packaged unit with detailed installation templates, wall brackets, and technical specifications.
Honest, transparent guidance regarding our systems, suitability, and installation processes.
No. Our specialist Integrated internal systems do not require the bulky outdoor condenser box or external refrigerant pipework typical of conventional split systems. Instead, the complete refrigeration cycle is housed inside the single indoor unit.
The system connects to the outside via two discreet core-drilled wall vents (typically 162mm or 200mm diameter, depending on the model), fitted with subtle weather grilles.
Yes. Conservatories are one of our specialist areas. Their extensive glazing can cause significant heat gain in summer and heat loss in winter.
We assess the room's size, glazing, insulation and wall construction before recommending a suitable system. Where appropriate, an Integrated unit can be installed on a suitable external-facing dwarf wall.
Yes. Many of our integrated systems incorporate heat pump technology, allowing them to provide cooling during warmer months and heating when temperatures drop.
The suitability of a system as a primary or supplementary heating source depends on the property's insulation, room size and the equipment's heating capacity.
They can be an excellent alternative for properties where traditional outdoor condenser units are impractical or restricted.
However, an external-facing wall is still required for ventilation. Leaseholders should also confirm whether permission is required from their freeholder or management company before any installation work.
We offer supply-only options for customers who are competent in Diy or who already have an experienced tradesperson available.
Installation involves accurately drilling through an external wall, securing the unit, fitting ventilation grilles and making appropriate electrical and drainage arrangements.
All work must follow the manufacturer's instructions and applicable safety requirements. Professional installation is recommended where specialist work is needed.
Our detailed property survey typically takes around 90 minutes. Richard will assess the room dimensions, glazing, insulation, wall construction, available electrical supply and potential installation locations.
This helps us establish which system is suitable for your property and explain the available options before you make a decision.
Costs vary depending on the system selected, room requirements, wall construction and installation complexity.
We aim to provide clear information about the available options and associated costs before any work begins. Contact Richard to discuss your property and arrange a suitability assessment.
The best starting point is a conversation about your property, how you use the room and the heating or cooling challenges you experience.
Richard can talk through your options and arrange a detailed survey to identify a suitable system for your specific requirements.
Arrange a Property Survey →Integrated systems are housed indoors, protecting the main unit from direct exposure to external weather conditions. Each unit operates independently, meaning an issue with one unit does not necessarily affect others. With no external condenser or interconnecting refrigerant pipework, maintenance requirements can be simpler, although routine cleaning and servicing are still recommended.
Traditional split systems require regular maintenance to maintain performance and identify potential refrigerant leaks. External condenser units are exposed to weather conditions and may experience corrosion or discolouration over time. Refrigerant pipework requires appropriate insulation. In multi-room systems sharing one outdoor condenser, a failure of that condenser can affect all connected indoor units.
Arrange a Property Survey →Every home is different. Arrange a comprehensive ~90-minute survey to confirm space suitability, discuss system options, and receive transparent guidance.
Independent guidance · No pressure · Tailored recommendations
Climate Select specialises in discreet residential climate control and air conditioning systems that do not require traditional outdoor condenser units or unsightly external pipework.
© 2026 Climate Select (www.climateselect.co.uk). All rights reserved.
Climate Select provides tailored climate control solutions for residential properties. Suitability depends on an individual property survey and specific room configuration.